Light & orientation
The path of the sun shapes how a space feels. Our concept studies explore the relationship between openings, shade and the daily use of a room.
Energy, buildings & passive design
An independent exploration of how light, shade and building form can work together before active technology enters the picture.
Explore the thinking ↗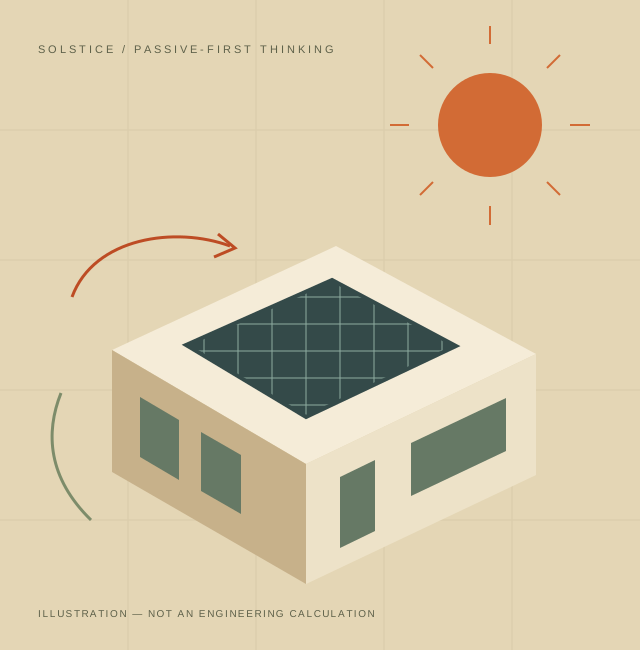
The Solstice perspective
The path of the sun shapes how a space feels. Our concept studies explore the relationship between openings, shade and the daily use of a room.
Walls, roofs and thresholds mediate between indoors and outdoors. Material choices and form are considered together, rather than in isolation.
Solar collection is one part of a wider picture. The studies look at how generation, demand and the building itself might relate to one another.
About this space
Solstice is an independent concept and research space focused on energy-conscious building design. It makes early design ideas easier to discuss through diagrams, illustrations and clear explanations.
It places orientation, form, shading and the building envelope at the beginning of the discussion, before considering equipment and generation technologies.
The diagrams are illustrative. They do not provide engineering calculations, certified performance figures or site-specific installation advice.
Continue the conversation
Questions about this project and its visual studies are welcome.